
3 BHK · Apartments only
Overview
4.5 Acres
Total land area
2 Towers
B + G + 17 floors each
246 Units
40%
Landscaped area
54 units/acre
Below area avg
2 / unit
Stilt + basement
Dec 2026
RERA deadline
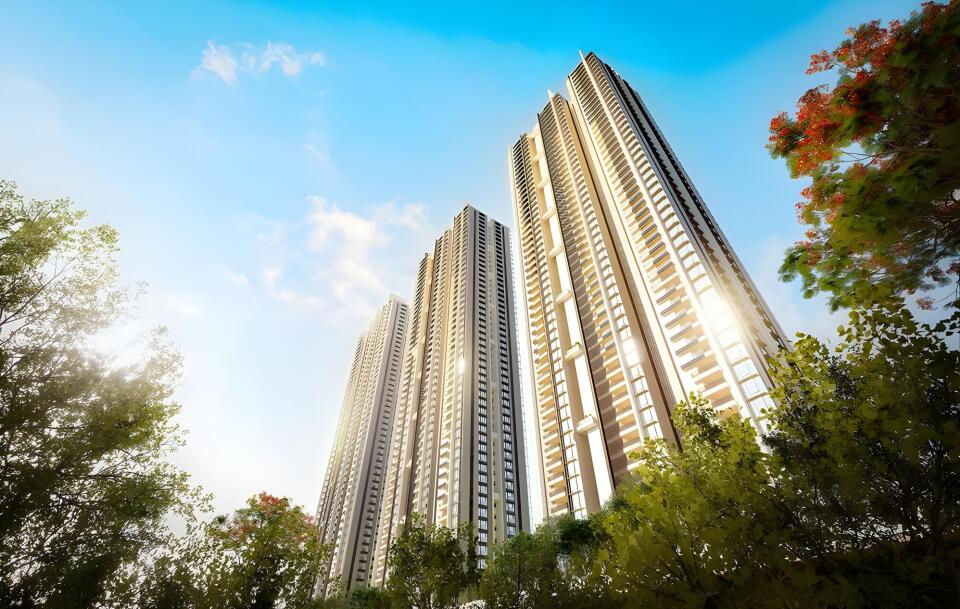
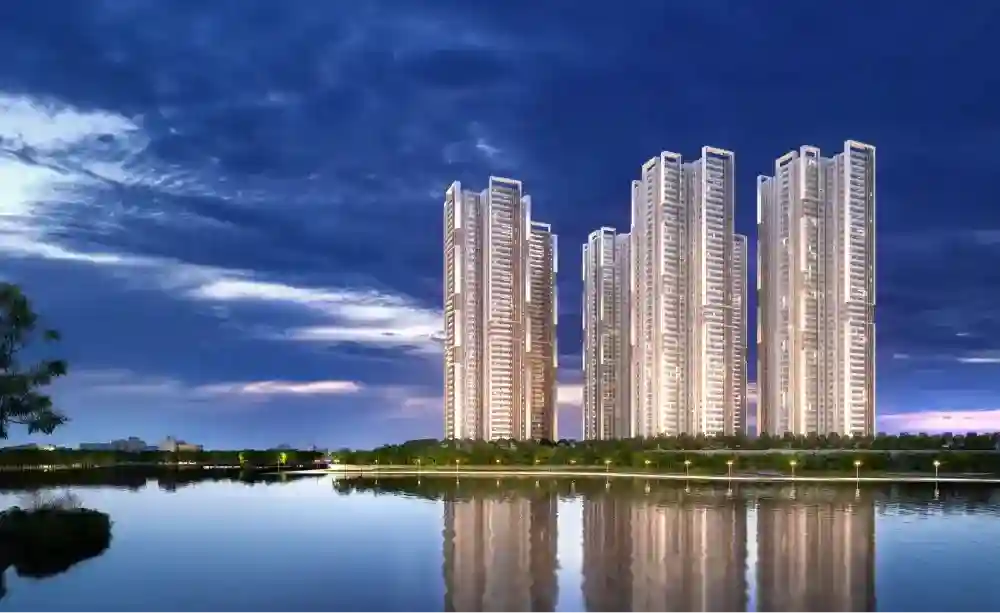
About ASBL Loft
About ASBL Loft
ASBL Loft is a premium Financial District 3 BHK community meant for buyers who want direct office-corridor access, cleaner day-to-day commute logic, and a lower-density project than the larger township-style alternatives...
ASBL Loft works best for buyers who want Financial District access to show up in the daily routine, not just on a brochure map. The project feels strongest when commute quality matters more than township scale.
The two-tower, 246-home setup is more compact than the larger west-corridor launches. That gives buyers better carpet efficiency, lower density, and a location that keeps Mindspace, Q City, RMZ Infinity, and Raidurg Metr...
Key Highlights
Walking distance to major IT parks
Mindspace, Q City, and RMZ Infinity sit inside the everyday office-access catchment.
40% open space at lower density
Roughly 54 units per acre, below the denser Financial District norm.
RERA registration surfaced
PRM/TG/OTHERS/2024/001247
76% carpet efficiency
Usable area trends stronger than many west-corridor premium apartment peers.
Two-tower community
A tighter 246-unit setup rather than a sprawling township-style launch.
Metro-linked location
Raidurg Metro is still close enough to matter for mixed commute patterns.
Best For
- End users working in Financial District or Raidurg
- Premium 3 BHK buyers who care about commute quality
- Buyers prioritizing office access over township scale
Not Ideal For
- Buyers chasing the absolute lowest entry price
- Buyers needing immediate ready-to-move stock
- Buyers looking for very large 4 BHK family inventory
Phase Details
Phase
ASBL Loft
Premium high-rise community in Financial District, currently positioned as a 3 bhk apartments play.
Phase Status
Under construction
Possession by Dec 2026 target
Use this as the planning baseline before matching unit stack and payment schedule.
Legal Status
⚠ 1
1 issue to review
2 clear document signals surfaced on this listing.
Documents
Open the document drawer to verify which filings are visible now and which ones still need follow-up.
Construction Progress
RERA status
Registered
verifiedProject stage
Under construction
claimedPossession timeline
Dec 2026 target
verifiedMaster Plan
ASBL Loft - Apartments in Financial District, Rs 1.90 Cr - Rs 2.15 Cr - Master Plan
Unit Plans
3 Layouts | 1695 - 1870 Sqft
| Configuration | SBA (sqft) | Carpet (sqft) | Price | ~Rate |
|---|---|---|---|---|
| 3 BHK - 1,695 sqft | 1,695 | 1,288 (est.) | Rs 1.90 Cr | Rs 11,209/sqft |
| 3 BHK Plus - 1,780 sqft | 1,780 | 1,353 (est.) | Rs 2.02 Cr | Rs 11,348/sqft |
| 3 BHK Large - 1,870 sqft | 1,870 | 1,421 (est.) | Rs 2.15 Cr | Rs 11,497/sqft |
3 BHK Large - 1,870 sqft
Rs 2.15 Cr
Rs 11,497/sqft
PossessionDec 2026
StatusUnder Construction
Price Intelligence
Realtified Estimate
Rs 11,200/sqft
Type A · 1,695 sqft · base floor
Rs 10,800/sqft
3 BHK median · Jun 2025
Rs 10,900–11,400
Based on 12 comparable sales
check_circle
Within the usual Financial District band
The ask sits 3.7% above the local 3 BHK median, but it remains inside the normal range for better-located Financial District towers with lower density and direct metro-side access.
Source: estimated · as of 2026-06
Cost Breakdown
Base price (builder)
3 BHK Large - 1,870 sqft · Rs 11,497/sqft
GST
@5% on base (under construction)
Stamp duty
@4% (Telangana)
Registration fee
@0.5%
Minimum all-in cost
(excl. maintenance deposit & utilities)
+ Maintenance deposit
Rs 65/sqft × 24 months est.
+ Utility connections
BESCOM + HMWSSB est.
Full estimated ownership cost
⚠ Watch out: additional charges not included above
- Floor Rise ChargeRs 50–75/sqft per floor above ground (builder-specific)
- Preferential Location Charge (PLC)Rs 1–3 L for park-facing / corner / upper floors
- BESCOM depositRs 20,000 – Rs 50,000 (electricity connection)
- HMWSSB depositRs 10,000 – Rs 20,000 (water/sewage connection)
- Maintenance depositRs 50–75/sqft (typically 24–36 months advance)
- TDS on property1% of transaction value if > Rs 50 L (buyer's obligation)
- Legal / documentationRs 20,000 – Rs 50,000 estimated
EMI calculator
EMI should be modelled on the estimated acquisition total, not only the brochure headline.
Booking amountBuilder / sales team confirmation needed
Locality
Financial District apartments
Rs 11,400/sqftASBL Loft reads strongest for buyers who want Financial District to stay central to the home decision rather than drifting outward for larger land parcels.
The key tradeoff is clear: stronger weekday access and a tighter project footprint versus the broader township feel available in Kokapet, Narsingi, or Tellapur.
This is better read as a premium Financial District benchmark than a discount buy. The pricing is carrying access, lower density, and carpet efficiency more than raw per-sqft aggression.
The location call should be made on real route logic. If the workday destinations do not matter, much of the project's advantage fades.
Loading locality map...
Amenities
Clubhouse
Swimming Pool
Gym
Indoor Games
Kids Play Zone
Multipurpose Hall
Yoga Deck
Business Lounge
Builder Track Record
ASBL matters here less as a brochure logo and more as a comparable delivery pattern: use nearby completed or live inventory from the same builder to pressure-test finish level, carpet logic, and execution consistency.
Compare Nearby Projects
Also consider
%22%2F%3E%0A%20%20%20%20%20%20%3Crect%20width%3D%221200%22%20height%3D%22900%22%20rx%3D%2242%22%20fill%3D%22url(%23line)%22%2F%3E%0A%20%20%20%20%20%20%3Crect%20x%3D%2254%22%20y%3D%2256%22%20width%3D%221092%22%20height%3D%2288%22%20rx%3D%2224%22%20fill%3D%22rgba(15%2C23%2C42%2C0.36)%22%20stroke%3D%22rgba(125%2C211%2C252%2C0.18)%22%2F%3E%0A%20%20%20%20%20%20%3Ctext%20x%3D%2284%22%20y%3D%2298%22%20fill%3D%22%237dd3fc%22%20font-size%3D%2222%22%20font-family%3D%22Arial%2C%20Helvetica%2C%20sans-serif%22%20font-weight%3D%22700%22%20letter-spacing%3D%221.5%22%3ERisk%20register%3C%2Ftext%3E%0A%20%20%20%20%20%20%3Ctext%20x%3D%2284%22%20y%3D%22126%22%20fill%3D%22%23cbd5e1%22%20font-size%3D%2218%22%20font-family%3D%22Arial%2C%20Helvetica%2C%20sans-serif%22%3EBuyer-intelligence%20fallback%20frame%3C%2Ftext%3E%0A%20%20%20%20%20%20%3Ctext%20x%3D%2284%22%20y%3D%22224%22%20fill%3D%22%23f8fafc%22%20font-size%3D%2258%22%20font-family%3D%22Arial%2C%20Helvetica%2C%20sans-serif%22%20font-weight%3D%22700%22%3EPrestige%20Rainbow%20Waters%3C%2Ftext%3E%0A%20%20%20%20%20%20%3Ctext%20x%3D%2284%22%20y%3D%22264%22%20fill%3D%22%2394a3b8%22%20font-size%3D%2222%22%20font-family%3D%22Arial%2C%20Helvetica%2C%20sans-serif%22%3ERs%207.41%20Cr%20-%20Rs%2011.62%20Cr%20-%20Realtified%20estimate%20%40%20Rs%2011%2C250%2Fsqft%20base%3C%2Ftext%3E%0A%20%20%20%20%20%20%3Crect%20x%3D%2284%22%20y%3D%22316%22%20width%3D%22490%22%20height%3D%22210%22%20rx%3D%2228%22%20fill%3D%22rgba(15%2C23%2C42%2C0.52)%22%20stroke%3D%22rgba(125%2C211%2C252%2C0.16)%22%2F%3E%0A%20%20%20%20%20%20%3Crect%20x%3D%22626%22%20y%3D%22316%22%20width%3D%22490%22%20height%3D%22210%22%20rx%3D%2228%22%20fill%3D%22rgba(15%2C23%2C42%2C0.52)%22%20stroke%3D%22rgba(248%2C250%2C252%2C0.12)%22%2F%3E%0A%20%20%20%20%20%20%3Ctext%20x%3D%22118%22%20y%3D%22374%22%20fill%3D%22%237dd3fc%22%20font-size%3D%2218%22%20font-family%3D%22Arial%2C%20Helvetica%2C%20sans-serif%22%20font-weight%3D%22700%22%3EEscrow%20watch%3C%2Ftext%3E%0A%20%20%20%20%20%20%3Ctext%20x%3D%22118%22%20y%3D%22418%22%20fill%3D%22%23e2e8f0%22%20font-size%3D%2230%22%20font-family%3D%22Arial%2C%20Helvetica%2C%20sans-serif%22%20font-weight%3D%22700%22%3ECritical%20diligence%3C%2Ftext%3E%0A%20%20%20%20%20%20%3CforeignObject%20x%3D%22118%22%20y%3D%22442%22%20width%3D%22410%22%20height%3D%2264%22%3E%0A%20%20%20%20%20%20%20%20%3Cdiv%20xmlns%3D%22http%3A%2F%2Fwww.w3.org%2F1999%2Fxhtml%22%20style%3D%22color%3A%23cbd5e1%3Bfont-family%3AArial%2CHelvetica%2Csans-serif%3Bfont-size%3A18px%3Bline-height%3A1.4%3B%22%3E70%25%20escrow%20account%20not%20populated%3C%2Fdiv%3E%0A%20%20%20%20%20%20%3C%2FforeignObject%3E%0A%20%20%20%20%20%20%3Ctext%20x%3D%22660%22%20y%3D%22374%22%20fill%3D%22%237dd3fc%22%20font-size%3D%2218%22%20font-family%3D%22Arial%2C%20Helvetica%2C%20sans-serif%22%20font-weight%3D%22700%22%3EMortgage%20watch%3C%2Ftext%3E%0A%20%20%20%20%20%20%3Ctext%20x%3D%22660%22%20y%3D%22418%22%20fill%3D%22%23e2e8f0%22%20font-size%3D%2230%22%20font-family%3D%22Arial%2C%20Helvetica%2C%20sans-serif%22%20font-weight%3D%22700%22%3EPayment%20gate%3C%2Ftext%3E%0A%20%20%20%20%20%20%3CforeignObject%20x%3D%22660%22%20y%3D%22442%22%20width%3D%22410%22%20height%3D%2264%22%3E%0A%20%20%20%20%20%20%20%20%3Cdiv%20xmlns%3D%22http%3A%2F%2Fwww.w3.org%2F1999%2Fxhtml%22%20style%3D%22color%3A%23cbd5e1%3Bfont-family%3AArial%2CHelvetica%2Csans-serif%3Bfont-size%3A18px%3Bline-height%3A1.4%3B%22%3E7530%20sq%20m%20under%20SBI%20mortgage%3C%2Fdiv%3E%0A%20%20%20%20%20%20%3C%2FforeignObject%3E%0A%20%20%20%20%20%20%3Crect%20x%3D%2284%22%20y%3D%22578%22%20width%3D%221032%22%20height%3D%22228%22%20rx%3D%2230%22%20fill%3D%22rgba(255%2C255%2C255%2C0.04)%22%20stroke%3D%22rgba(125%2C211%2C252%2C0.12)%22%2F%3E%0A%20%20%20%20%20%20%3Cline%20x1%3D%22428%22%20y1%3D%22616%22%20x2%3D%22428%22%20y2%3D%22770%22%20stroke%3D%22rgba(125%2C211%2C252%2C0.18)%22%20stroke-width%3D%222%22%2F%3E%0A%20%20%20%20%20%20%3Cline%20x1%3D%22760%22%20y1%3D%22616%22%20x2%3D%22760%22%20y2%3D%22770%22%20stroke%3D%22rgba(125%2C211%2C252%2C0.18)%22%20stroke-width%3D%222%22%2F%3E%0A%20%20%20%20%20%20%3Ctext%20x%3D%22122%22%20y%3D%22650%22%20fill%3D%22%237dd3fc%22%20font-size%3D%2216%22%20font-family%3D%22Arial%2C%20Helvetica%2C%20sans-serif%22%20font-weight%3D%22700%22%3EPromoter%3C%2Ftext%3E%0A%20%20%20%20%20%20%3Ctext%20x%3D%22122%22%20y%3D%22688%22%20fill%3D%22%23f8fafc%22%20font-size%3D%2224%22%20font-family%3D%22Arial%2C%20Helvetica%2C%20sans-serif%22%20font-weight%3D%22700%22%3EPrestige%20Vaishnaoi%20Realty%20Ventures%3C%2Ftext%3E%0A%20%20%20%20%20%20%3Ctext%20x%3D%22122%22%20y%3D%22724%22%20fill%3D%22%23cbd5e1%22%20font-size%3D%2218%22%20font-family%3D%22Arial%2C%20Helvetica%2C%20sans-serif%22%3EUnder%20Construction%20-%20Apartment%3C%2Ftext%3E%0A%20%20%20%20%20%20%3Ctext%20x%3D%22460%22%20y%3D%22650%22%20fill%3D%22%237dd3fc%22%20font-size%3D%2216%22%20font-family%3D%22Arial%2C%20Helvetica%2C%20sans-serif%22%20font-weight%3D%22700%22%3EInventory%3C%2Ftext%3E%0A%20%20%20%20%20%20%3Ctext%20x%3D%22460%22%20y%3D%22688%22%20fill%3D%22%23f8fafc%22%20font-size%3D%2224%22%20font-family%3D%22Arial%2C%20Helvetica%2C%20sans-serif%22%20font-weight%3D%22700%22%3E4%20BHK%20K1%2C%20K2%2C%20K3%2C%20K4%20and%20K5%20layouts%3C%2Ftext%3E%0A%20%20%20%20%20%20%3Ctext%20x%3D%22460%22%20y%3D%22724%22%20fill%3D%22%23cbd5e1%22%20font-size%3D%2218%22%20font-family%3D%22Arial%2C%20Helvetica%2C%20sans-serif%22%3E4954%20-%207758%20sqft%3C%2Ftext%3E%0A%20%20%20%20%20%20%3Ctext%20x%3D%22792%22%20y%3D%22650%22%20fill%3D%22%237dd3fc%22%20font-size%3D%2216%22%20font-family%3D%22Arial%2C%20Helvetica%2C%20sans-serif%22%20font-weight%3D%22700%22%3EPossession%3C%2Ftext%3E%0A%20%20%20%20%20%20%3Ctext%20x%3D%22792%22%20y%3D%22688%22%20fill%3D%22%23f8fafc%22%20font-size%3D%2224%22%20font-family%3D%22Arial%2C%20Helvetica%2C%20sans-serif%22%20font-weight%3D%22700%22%3E01%20May%202028%20RERA%20deadline%3C%2Ftext%3E%0A%20%20%20%20%20%20%3Ctext%20x%3D%22792%22%20y%3D%22724%22%20fill%3D%22%23cbd5e1%22%20font-size%3D%2218%22%20font-family%3D%22Arial%2C%20Helvetica%2C%20sans-serif%22%3ETelangana%20RERA%20%C2%B7%2011%20May%202023%20%C2%B7%20Completion%20deadline%2001%20May%202028%3C%2Ftext%3E%0A%20%20%20%20%20%20%3Ctext%20x%3D%2284%22%20y%3D%22852%22%20fill%3D%22%2394a3b8%22%20font-size%3D%2218%22%20font-family%3D%22Arial%2C%20Helvetica%2C%20sans-serif%22%3ERaidurg%20-%20Raidurg%20-%20Nanakramguda%3C%2Ftext%3E%0A%20%20%20%20%20%20%3Ctext%20x%3D%221116%22%20y%3D%22852%22%20text-anchor%3D%22end%22%20fill%3D%22%23f8fafc%22%20font-size%3D%2220%22%20font-family%3D%22Arial%2C%20Helvetica%2C%20sans-serif%22%20font-weight%3D%22700%22%3ERs%207.41%20Cr%20-%20Rs%2011.62%20Cr%3C%2Ftext%3E%0A%20%20%20%20%3C%2Fsvg%3E%0A%20%20)
Prestige Rainbow Waters
RaidurgPriceRs 11,250/sqft
Config4 BHK
Possession01 May 2028 RERA deadline
CommunityBuyer-intelligence ultra-luxury 4 BHK listing
0% premium per sqft
My Home Apas
KokapetPriceRs 10,900/sqft
Config3 BHK
PossessionAug 2028
CommunityLow-density luxury towers
3% cheaper per sqft

Prestige Beverly Hills
KokapetPriceRs 12,100/sqft
Config3, 4 BHK
PossessionOct 2027
CommunityHigh-rise premium community
8% premium per sqft
FAQ
Frequently Asked Questions
Context
ASBL Loft gives buyers a direct Financial District option, which matters because many home searches begin with commute, rental, and office-access logic before township scale or brand prestige.
Reference
Official project page
Who is this most relevant for?
Buyers who want direct Financial District access, premium 3 BHK inventory, and a home choice built around weekday office convenience rather than township sprawl.
What is the main tradeoff?
You are paying for location efficiency, lower density, and premium positioning rather than a broader township-scale land story.
Why does this page keep focusing on commute?
Because that is the main reason to judge ASBL Loft. If Mindspace, Q City, RMZ Infinity, or Raidurg-side access matter to the household, this project becomes a much stronger fit.