
3 BHK only · 6 layouts
Overview
5.02 Acres
Total land area
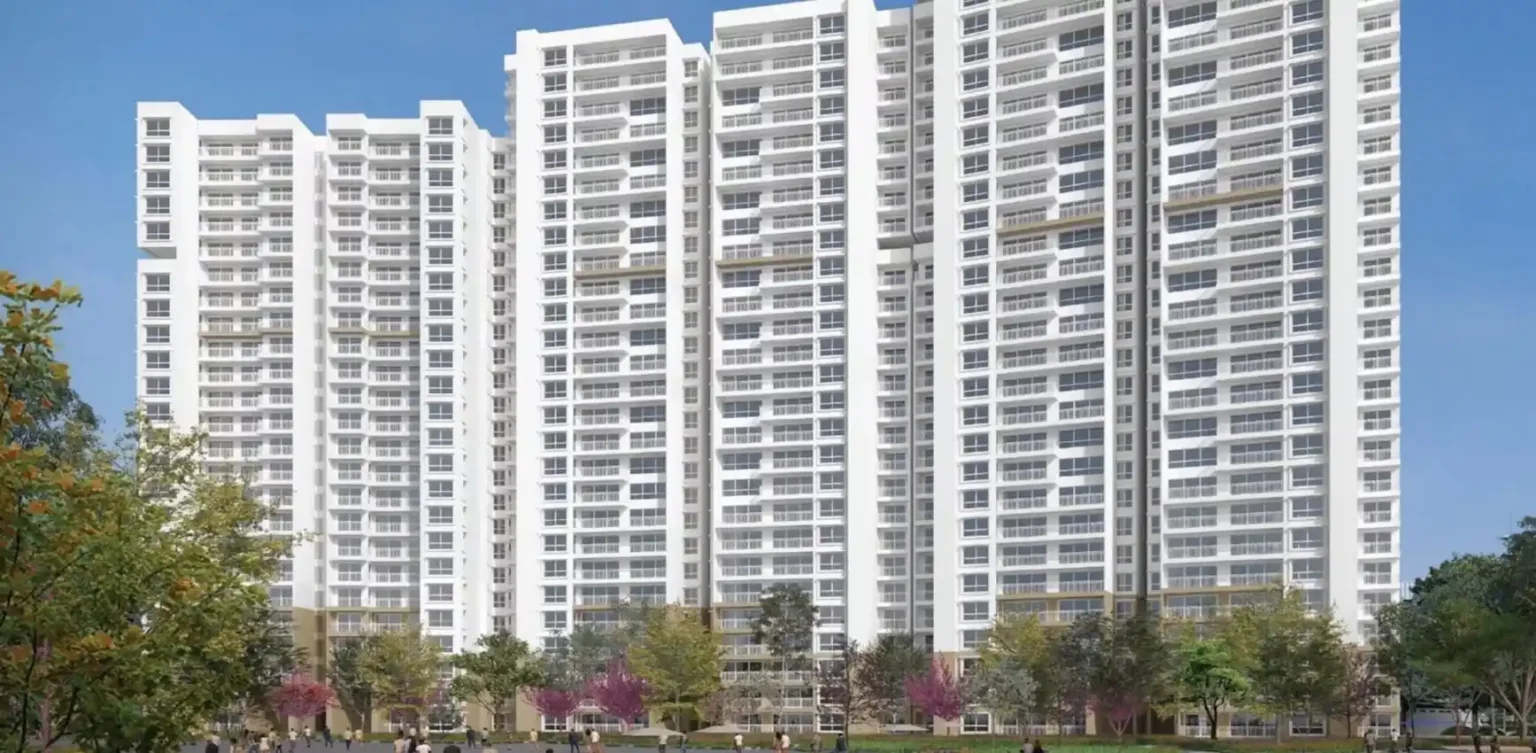
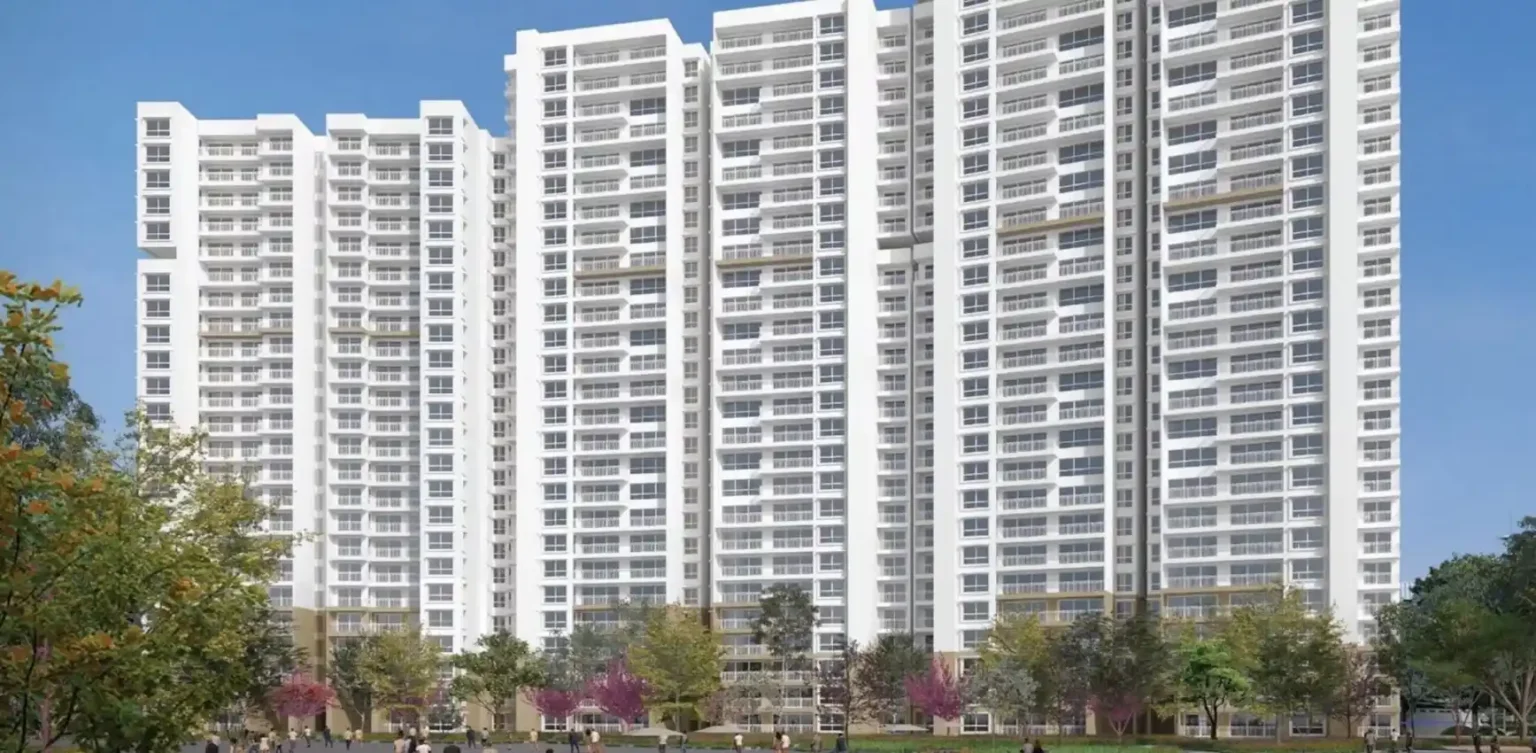
3 identical towers
G + 50 floors
885 Units
75%
Landscaped area
176 units/acre
Below area avg
Designated flat + visitor parking
May 2030
RERA target
About ASBL Broadway
About ASBL Broadway
A new-launch Financial District tower trio offering only large 3 BHK layouts (2,035-2,650 sqft) at sub-locality-average pricing, aimed at buyers who want maximum carpet area inside the IT corridor and can hold to a May 2...
Only-3-BHK inventory with carpets from 1,240 to 1,666 sqft (RERA) - larger than most Financial District comparables.
Sub-average per-sqft entry into the Financial District orbit while towers are at launch stage.
Key Highlights
Maximum carpet in segment
Builder positions these as the largest 3 BHK carpets in this segment
Below locality average
~Rs 10,700/sqft vs Financial District ~Rs 11,400/sqft
TG RERA registered
P02400009684
Best For
- Buyers optimizing carpet area inside the IT corridor
- Long-horizon end users comfortable with 2030 possession
- Investors entering Financial District at launch pricing
Not Ideal For
- Buyers needing possession before 2030
- Budget-led shoppers under Rs 2 Cr
- Anyone uncomfortable with high-rise (G+50) construction timeline...
Phase Details
Phase
ASBL Broadway
G+50 high-rise 3 BHK community in Financial District, currently positioned as a 3 bhk apartments · 6 layouts play.
Phase Status
New launch
Possession by May 2030 target
Use this as the planning baseline before matching unit stack and payment schedule.
Legal Status
⚠ 1
1 issue to review
2 clear document signals surfaced on this listing.
Documents
Open the document drawer to verify which filings are visible now and which ones still need follow-up.
Construction Progress
RERA status
Registered · P02400009684
verifiedProject stage
New launch
claimedPossession timeline
May 2030 target
verifiedMaster Plan
ASBL Broadway - Apartments in Financial District, Rs 2.17 Cr - Rs 2.83 Cr - Master Plan
Unit Plans
5 Layouts | 2035 - 2650 Sqft
| Configuration | SBA (sqft) | Carpet (sqft) | Price | ~Rate |
|---|---|---|---|---|
| 3 BHK Comfort - 2,035 sqft (West) | 2,035 | 1,240 | Rs 2.17 Cr | Rs 10,663/sqft |
| 3 BHK Comfort - 2,090 sqft (East) | 2,090 | 1,280 | Rs 2.24 Cr | Rs 10,718/sqft |
| 3 BHK Premium - 2,340 sqft (West) | 2,340 | 1,473 | Rs 2.50 Cr | Rs 10,684/sqft |
| 3 BHK Premium - 2,390 sqft (North) | 2,390 | 1,505 | Rs 2.56 Cr | Rs 10,711/sqft |
| 3 BHK Luxury - 2,650 sqft (East) | 2,650 | 1,666 | Rs 2.83 Cr | Rs 10,679/sqft |
3 BHK Luxury - 2,650 sqft (East)
Rs 2.83 Cr
Rs 10,679/sqft
PossessionMay 2030
StatusNew Launch
Price Intelligence
Realtified Estimate
Rs 10,700/sqft
Across 6 layouts · 2,035-2,650 sqft
Rs 11,400/sqft
Financial District · 99acres-derived · May 2026
Rs 10,500–11,200
New-launch positioning vs the locality median
check_circle
Priced below the Financial District average
Asking rate sits roughly 6% under the locality median, which is typical early new-launch positioning for a May 2030 possession. The discount compensates for the long construction horizon on G+50 towers; expect staged price increases as slabs progress.
Source: estimated · as of 2026-06
Cost Breakdown
Base price (builder)
3 BHK Luxury - 2,650 sqft (East) · Rs 10,679/sqft
GST
@5% on base (under construction)
Stamp duty
@4% (Telangana)
Registration fee
@0.5%
Minimum all-in cost
(excl. maintenance deposit & utilities)
+ Maintenance deposit
Rs 65/sqft × 24 months est.
+ Utility connections
BESCOM + HMWSSB est.
Full estimated ownership cost
⚠ Watch out: additional charges not included above
- Floor Rise ChargeRs 50-75/sqft per floor above ground (builder-specific; material on G+50 towers)
- Preferential Location Charge (PLC)Rs 1-3 L for corner / view / upper floors
- BESCOM depositRs 20,000 - Rs 50,000 (electricity connection)
- HMWSSB depositRs 10,000 - Rs 20,000 (water/sewage connection)
- Maintenance depositRs 50-75/sqft (typically 24-36 months advance)
- TDS on property1% of transaction value if > Rs 50 L (buyer's obligation)
EMI calculator
EMI should be modelled on the estimated acquisition total, not only the brochure headline.
Booking amountBuilder / sales team confirmation needed
Locality
Financial District apartments
Rs 11,400/sqftBroadway extends the Nanakramguda side of Financial District, trading immediate possession for launch pricing inside the same office orbit as ASBL Loft.
The buyer math here is carpet-per-rupee: RERA carpets of 1,240-1,666 sqft at sub-average psf beat most ready FD inventory on space, not on timeline.
Frame it against ASBL Loft for the same-builder, same-locality comparison: Loft for 2026 possession, Broadway for size and launch economics.
Loading locality map...
Amenities
Clubhouse (G+5)
Swimming Pool
Kids Swimming Pool
Gymnasium
Indoor Badminton Courts
Multipurpose Turf
Indoor Games
Banquet Hall
Builder Track Record
ASBL matters here less as a brochure logo and more as a comparable delivery pattern: use nearby completed or live inventory from the same builder to pressure-test finish level, carpet logic, and execution consistency.
Compare Nearby Projects
Also consider
ASBL Loft
Financial DistrictPriceRs 11,200/sqft
Config3 BHK
PossessionDec 2026
CommunityPremium high-rise community
5% premium per sqft

Prestige Beverly Hills
KokapetPriceRs 12,100/sqft
Config3, 4 BHK
PossessionOct 2027
CommunityHigh-rise premium community
13% premium per sqft
FAQ
Frequently Asked Questions
Context
ASBL Broadway brings a real new-launch data point into the Financial District search: an only-3-BHK, G+50 tower trio priced under the locality average, normalised from the builder 81-page brochure and the saved 99acres listing rather than placeholder inventory...
Reference
Official ASBL Broadway brochure (81 pages, on file)
Are there really only 3 BHKs?
Yes - the brochure area statement lists six layouts (2,035 to 2,650 sqft saleable), all 3 BHK, across Comfort, Premium, and Luxury tiers.
Why is the per-sqft below the locality average?
Launch-stage pricing on a May 2030 possession. The discount compensates for the wait; expect staged increases as construction progresses.
What carpet area do the units actually have?
RERA carpets run from 1,240 sqft (2,035 layout) to 1,666 sqft (2,650 layout), per the brochure area statement.