Overview

Project Size

crop_square
1.1 Acres

Total land area

Towers

apartment
1 towers

Total Units

groups
112 Units

Open Space

park
60%

Landscaped area

Possession

event
Aug 2024

About Kalyans Skyway 9

About Kalyans Skyway 9

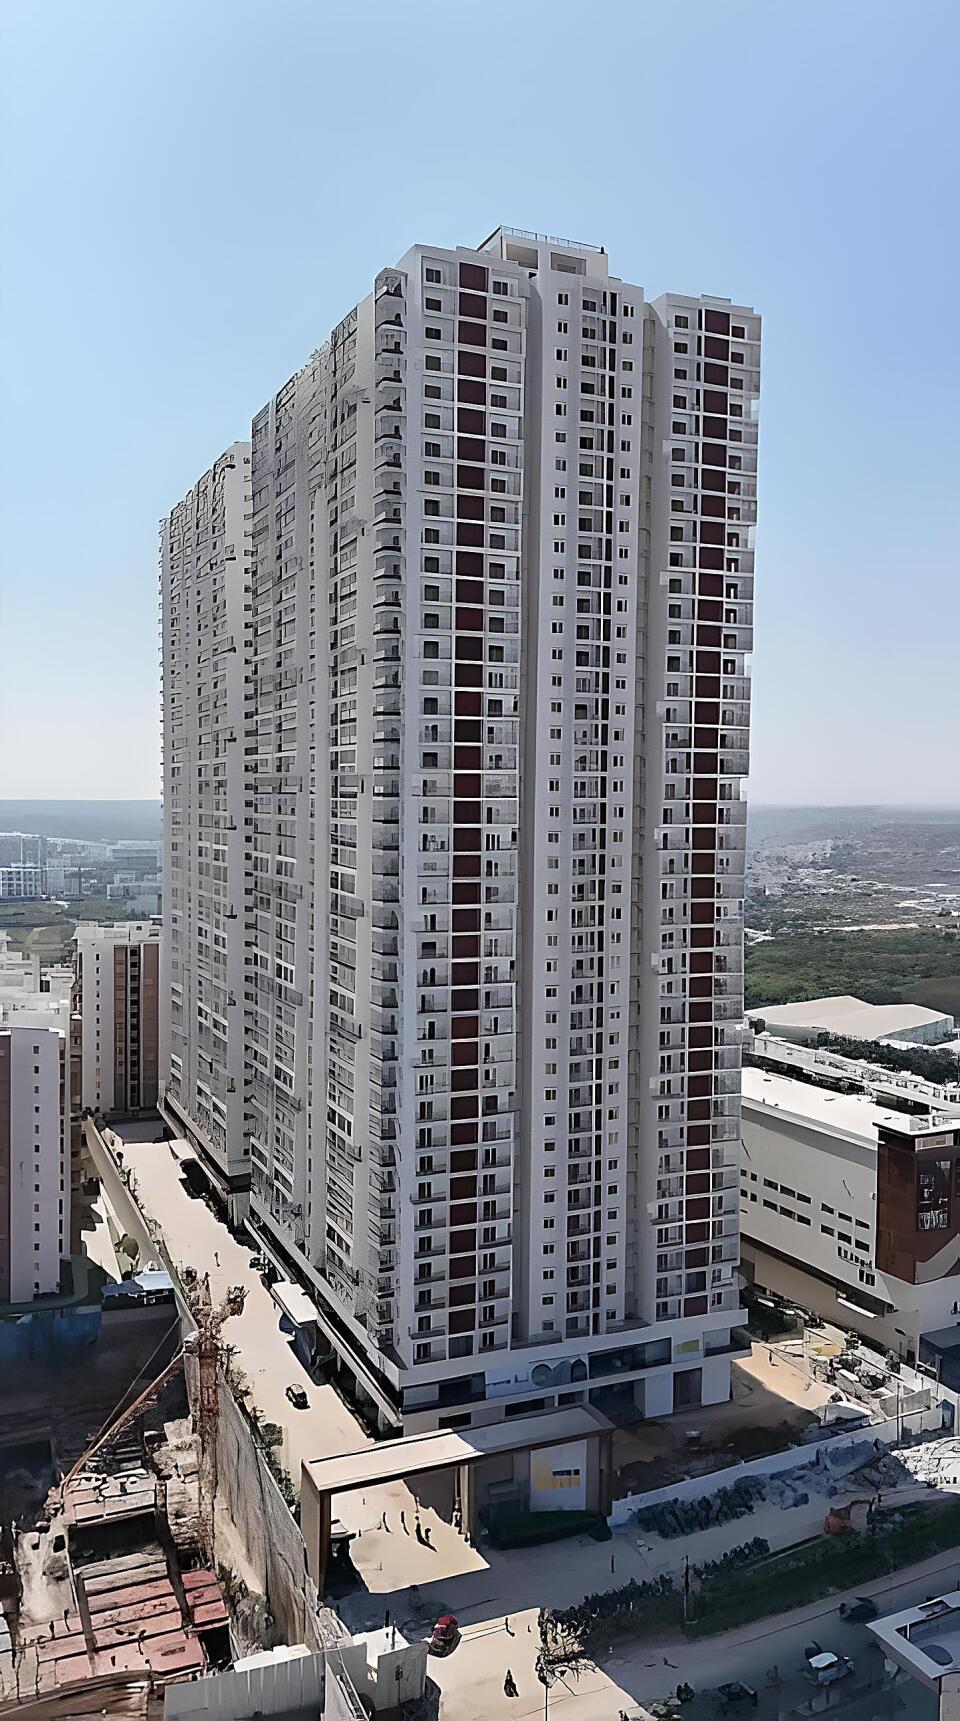
Kalyans Skyway 9 in Narsingi, Hyderabad is a ready-to-move housing society. It offers apartments in varied budget range.

Around 60% open spaces in the one-acre residential layout

The apartments feature large windows for natural light and ventilation

Key Highlights

Configuration

3 and 4 BHK apartments

Possession

Aug 2024

Price band

Rs 1.36 Cr - Rs 1.47 Cr

Master Plan

Kalyans Skyway 9 - Apartments in Narsingi, Rs 1.36 Cr - Rs 1.47 Cr - Master Plan

Unit Plans

1 Layouts | 1820 - 1820 Sqft

ConfigurationSBA (sqft)Carpet (sqft)Price~Rate
3 BHK - Super Built-up Area 1,820 - 1,965 sqft1,8201,750Rs 1.36 CrRs 7,500/sqft
3 BHK - Super Built-up Area 1,820 - 1,965 sqft
SBA1,820 sqft
Carpet1,750 sqft
Rs 1.36 Cr
Rs 7,500/sqft
PossessionAug 2024
StatusReady to Move

Price Intelligence

Realtified Estimate
PSF positionRs 7,169 - Rs 11,966
Fair value band
Locality Rs 10,773
Asking Rs 7,500
Rs 7,169Rs 11,966

Builder Ask

Rs 7,500/sqft

Estimated from the listing's published psf ask.

Narsingi Avg.

Rs 10,773/sqft

99acres locality rate (Realtified locality engine)

Realtified Fair Value

Rs 9,911–11,635

This estimate band is derived from Rs 10,773 / sq ft (+/-8%); it is not an appraisal.

check_circle

Asking ~Rs 7,500/sqft vs Narsingi's Rs 10,773 / sq ft locality rate.

The current ask sits about 30% below the locality average, so this reads as a value-side estimate rather than a verified discount. Narsingi shows a +3.4% 1-year move on the locality engine.

Source: estimated · as of Jun 2026

Cost Breakdown

Base price (builder)

3 BHK - Super Built-up Area 1,820 - 1,965 sqft · Rs 7,500/sqft

Rs 1.36 Cr
GST

@5% on base (under construction)

Not applicable
Stamp duty

@4% (Telangana)

Rs 5,46,000
Registration fee

@0.5%

Rs 68,250
Minimum all-in cost

(excl. maintenance deposit & utilities)

Rs 1.43 Cr
+ Maintenance deposit

Rs 65/sqft × 24 months est.

Rs 28,39,200
+ Utility connections

BESCOM + HMWSSB est.

Rs 30,000
Full estimated ownership cost
Rs 1.71 Cr

Watch out: additional charges not included above

Typical for Telangana - verify with the builder.

  • Floor Rise ChargeRs 50-75/sqft per floor above ground (builder-specific)
  • Preferential Location Charge (PLC)Rs 1-3 L for park-facing / corner / upper floors
  • BESCOM depositRs 20,000 - Rs 50,000
  • HMWSSB depositRs 10,000 - Rs 20,000
  • Maintenance depositRs 50-75/sqft (24-36 months advance)
  • TDS on property1% of transaction value if > Rs 50 L (buyer's obligation)

EMI calculator

EMI is indicative and should be checked against the current offer sheet.

Booking amountConfirm with sales team.
Down paymentRs 35.7 L
Loan amountRs 1.07 Cr
Estimated EMIRs 0.9 L
Total repaymentRs 2.23 Cr

Locality

Narsingi apartments

Rs 10,650/sqft
2026-05-27
Market read+3.4% over 12 months
Current shortlist cuePick a mapped place

Narsingi is one of the prime locations to buy a home in Hyderabad. There are 111 residential projects in Narsingi. Some of the important landmarks near Kalyans Skyway 9 are Dreamland International School, Nehru Outer Ring Road, Kokapet One Mall, etc. With important facilities available in the vicinity, Narsingi surely is a suitable place to call home.

Nearby landmarks: Dreamland International School (3.4 Km); Nehru Outer Ring Road (4.8 Km); Kokapet One Mall (6.5 Km); The Pavilion Cricket Stadium (6.5 Km); KL University (7.4 Km); Mark Hospital (7.6 Km)

Loading locality map...

Amenities

Swimming Pool
Children's Play Area
Theatre
EV Charging Stations
Landscape Garden
Jogging Track
Badminton Court
Basketball Court
StructureReinforced cement concrete framed structure.
Walls9" External and 4" Internal walls of Good quality cement blocks with cement mortar.
PlasteringSmooth sponge finish plastering in two coats to internal and external walls & ceilings with cement mortar.
FlooringAGL / Kajaria Or equivalent Vitrified tiles of 800 X 800 size for Hall, Kitchen, Dining and all Bedrooms. Remaining areas are with Antiskid ceramic tiles. Granite for staircases and lobbies.
DoorsMain Door: Best teak wood frame and teak veneer shutter with melamine polishing & standard hardware. Internal Doors: WPC frames with flush shutters with standard hardware.
WindowsUPVC windows with clear glass with provision for mosquito shutters of standard make.
PaintingInternal walls and ceiling: putty finish with two coats of premium emulsion paint over a coat of primer. External: with texture or putty finish with 2 coats of exterior emulsion paint with primer of Asian or equivalent.
KitchenProvision for water purifier, hob & chimney. Separate water lines for municipal water (HMWS&SB) and underground water connection. Glazed tiles dado up to 2' height above kitchen platform. Kitchen platform & sinks are in...

Builder Track Record

Devi Kalyan Towers Block BYapralRERA registered

Telangana RERA REA02200001081

Sri Mani Sai S Kalyan EliteGujjari GardensRERA registered

Telangana RERA REA02200000829

Kalyan Infra Projects matters here less as a brochure logo and more as a comparable delivery pattern: use nearby completed or live inventory from the same builder to pressure-test finish level, carpet logic, and execution consistency.
Compare Nearby Projects

Also consider

FAQ

Frequently Asked Questions

Context
Kalyans Skyway 9 in Narsingi, Hyderabad is a ready-to-move housing society. It offers apartments in varied budget range.